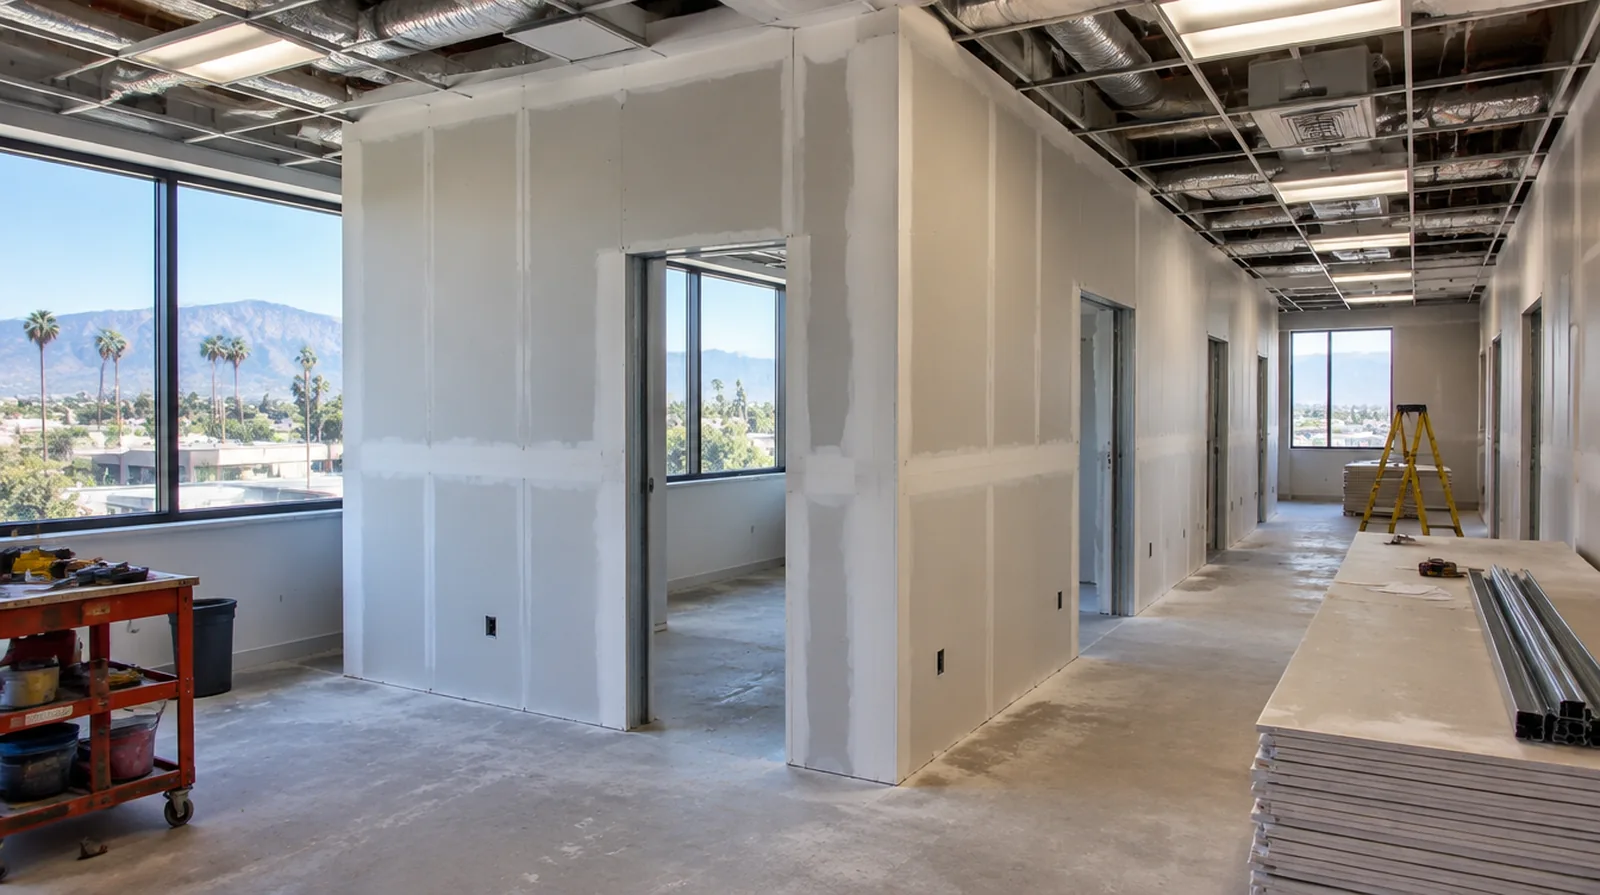
Coordinate approvals
Building management and local requirements may affect working hours, deliveries and inspection milestones. Identify which consents and project information the client or design team must provide. For a room that stays in use, set a workable boundary around construction while retaining the access people need for normal daily activities.
Close out with clear limits
A final walk through should distinguish drywall corrections from paint, flooring and other trade work. Record the outstanding work and the agreed condition before releasing the completed work zone. For an older repair with no clear history, describe when the mark first appeared and whether it has changed through more than one season.
Define the tenant scope
Establish the partition layout and intended room uses before measuring a tenant improvement. Separate owner responsibilities from tenant responsibilities so the proposal covers a defined package of work. For a project involving a building manager, confirm access hours and protection requirements before promising a start date or a short completion window.
Manage occupied areas
Where adjoining spaces stay operational, define both dust protection and a well defined construction boundary. Review noise and cleanup expectations in relation to the actual operations of the property. If a household member is sensitive to dust, discuss containment and cleaning expectations before choosing how to stage the interior work.
Specify the visible finish
A meeting room under strong lighting could need a distinct finish level than a storage room. Set the expected appearance before decoration so prominent spaces are not assessed as though they were storage areas. Where occupants have dust sensitivity concerns, agree containment and cleaning measures before settling the way the interior will be staged.
Coordinate ceiling junctions
The top of a partition needs an appropriate connection to the building and its ceiling arrangement. Respect required movement details and retain access to services that must remain maintainable. When the decorative coating has been selected, tell the finisher its intended sheen and color while the preparation of the surface standard is still being agreed.
Detail penetrations properly
Openings for services must retain the details required by the wall performance specification. Finishing compound alone is not a universal substitute for specified sealants or firestopping systems. In a room with little free floor space, identify temporary storage for belongings and establish adequate clearance for the work before delivery.
Schedule inspection stages
Coordinate inspections with the stage when the relevant part of the assembly can still be seen. Give the responsible reviewer an opportunity to check before installation or finishing conceals the detail. If the final paint is already chosen, share its sheen and color early because those choices influence how surface preparation is judged.
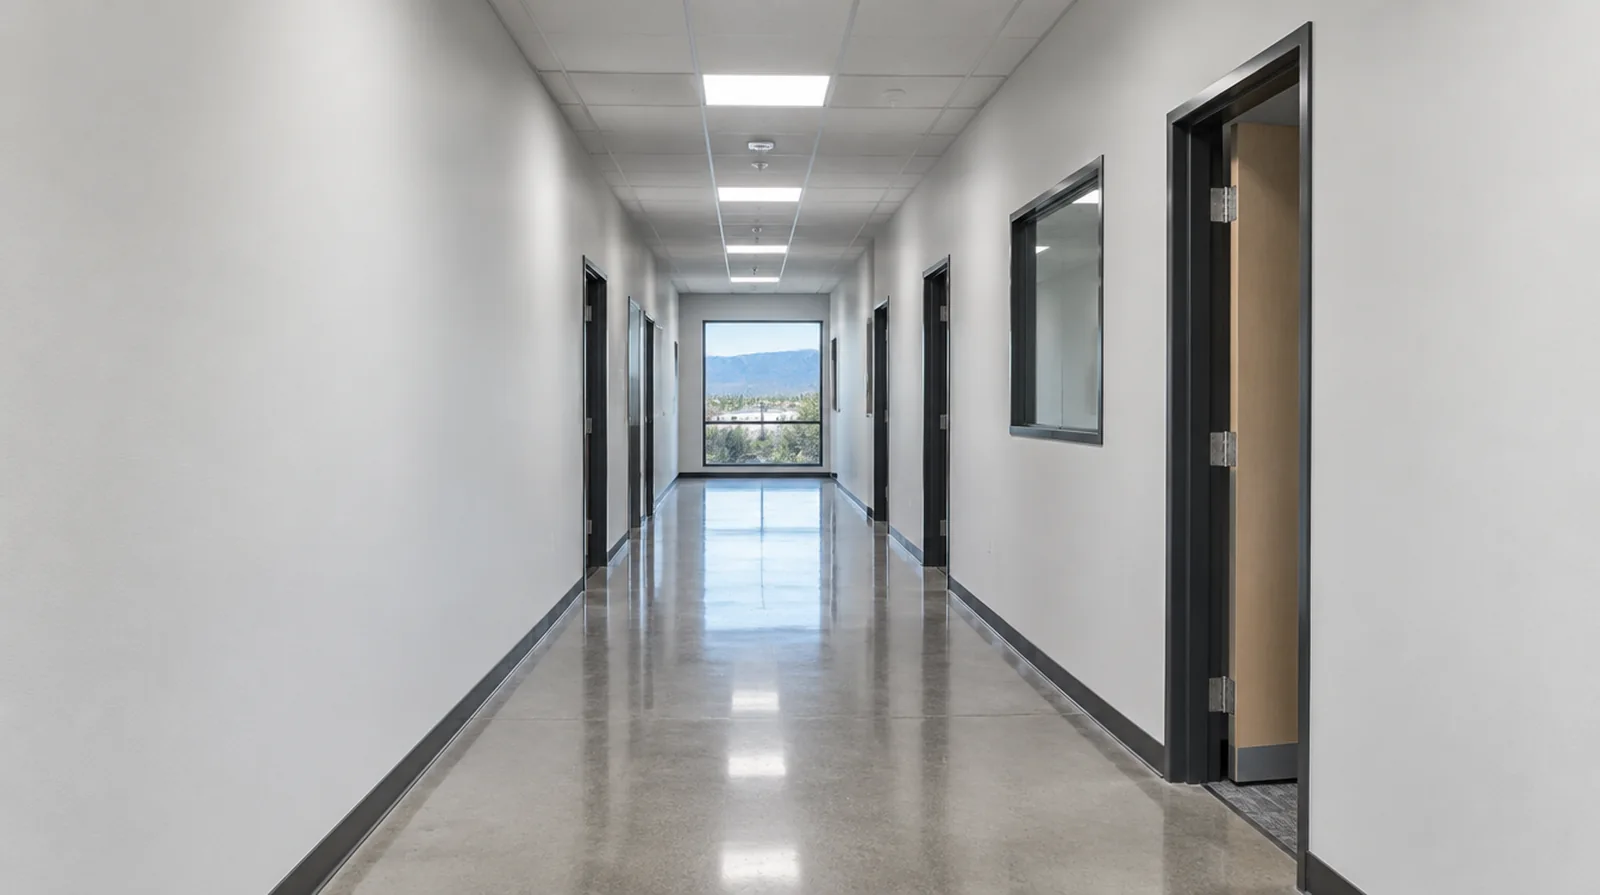
Plan material movement
Account for shared elevators, corridor length and available storage when organizing sheet deliveries. The material handling plan should protect common spaces as well as the space where installation occurs. When damage followed other building work, describe the nearby alterations and the sequence between those changes and the first visible defect.
Review assembly requirements
Wall height, fire resistance and acoustic performance can change board layers and framing details. Use the specified assembly instead of assuming a single standard panel suits every partition. If the interior will remain occupied, identify a practical separation between the protected room and the space that still needs daily access.
Project context in Pomona
For a Pomona renovation, decide what the finished room will contain before closing an open wall. A small sample or a dry review under the room lighting can help settle expectations before the whole surface reaches the decorating stage.
Scope questions before finishing
Where existing floors will remain, specify protective measures and review the path used by panels, equipment and finishing tools.
For a project with several trades, agree which inspection or handover point must happen before the next person starts work.
If access passes through a shared space, arrange protection and a delivery route that do not unnecessarily obstruct other occupants.
For walls beside bright windows, review a dry sample from an oblique angle as well as looking straight at the repaired surface.
Where a finished perimeter is prominent, decide whether trim stays in position or is removed before agreeing how the new surface meets that edge.
In a room with little free floor space, identify temporary storage for belongings and establish enough clearance for the work before delivery.
When painting is outside the proposal, describe the remaining decorative preparation clearly so another contractor can price that stage accurately.
Where the wall meets fixed furniture, clarify whether removal is included or whether the finish will terminate at the accessible edge.
Before comparing two proposals, check that both include the same protection, finishing and cleanup boundaries rather than comparing totals alone.
If the ceiling or wall includes fittings, identify the person responsible for removing and reinstalling each item before the work begins.
If the original finish is unusual, keep a small reference sample or a close photograph to support the discussion about blending and restoration.
If the completion date matters most, allow for intervals between coats as well as active labor rather than assuming the entire process happens continuously.
Explore the Pomona drywall overview for related options, or read the project planning information before arranging the next stage.
More planning details for Pomona
Shelving, cabinets and other fixtures can require backing or service coordination that is easier to address during installation. Strong side lighting can also make a simple looking wall more demanding to finish. Show the intended lighting arrangement and paint sheen while discussing the surface standard.